

❋
Fixed Price Packages | Starting at $990 + GSTExisting Conditions Building Plans
What We ProvideBefore Refurbishment, Fit-out or Design work can commence, project teams first need accurate plans of the existing building.
R24 prepares Existing Conditions Building Plans to provide Architects, Builders, Designers and Property Owners with the information they need to plan and deliver projects with confidence.
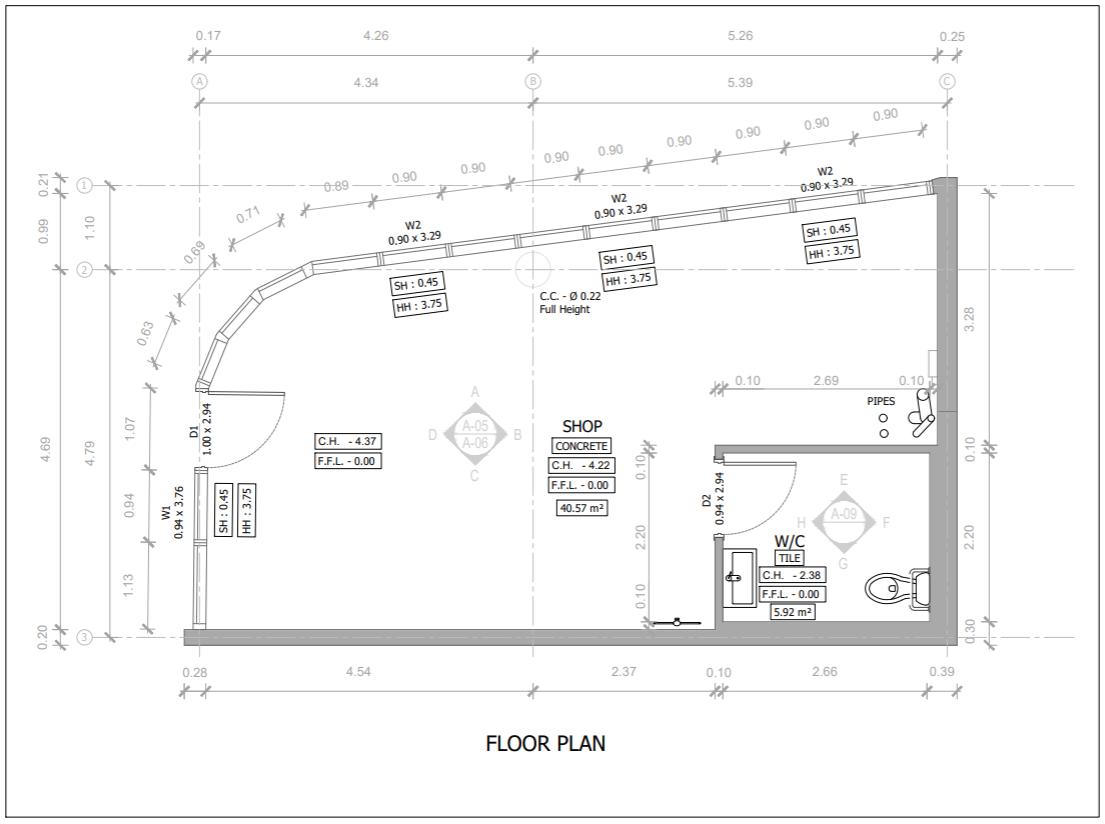
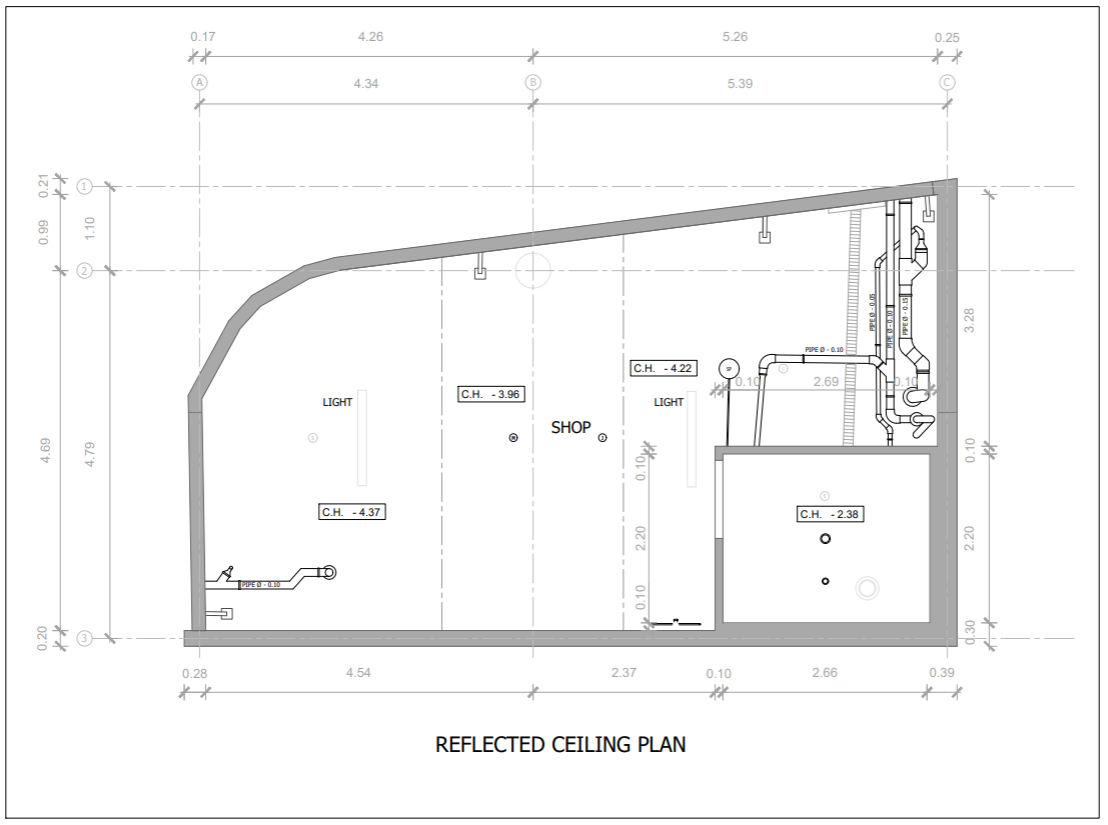
Depending on your requirements, outputs may include Floor Plans, Elevations, Reflected Ceiling Plans, Sections, Point Clouds and BIM-ready datasets.
❋ Accurate Building PlansExisting layouts, dimensions, wall locations, openings and key building features documented for design and construction planning.
❋ Support Design & QuotingProvide Architects, Designers and Builders with the information they need before preparing concepts, documentation and quotations.
❋ Multiple DeliverablesFloor Plans, Elevations, Reflected Ceiling Plans, Sections, Point Clouds and BIM-ready datasets available.
❋ Fast TurnaroundFixed-price packages and efficient workflows designed to support refurbishment and fit-out projects across Australia.
Fixed Price:$990 + GST
(up to 250sqm)
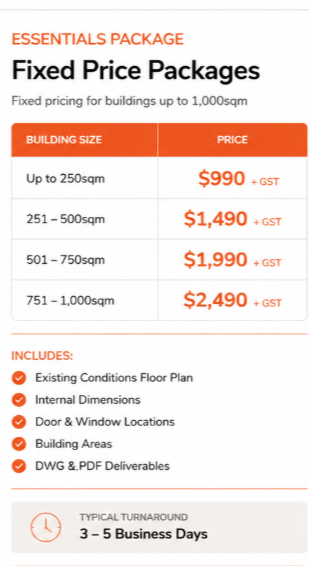
Existing Conditions Floor PlanEssentials Package
Perfect for Builders, Designers and Property Owners who simply need accurate building plans before commencing Refurbishment or Fit-out works.
Existing Conditions Floor PlanAccurate floor plan of the existing building
Internal DimensionsKey room and wall dimensions shown
Door & Window LocationsExisting openings documented
Building AreasRoom names and area calculations
DWG & PDF DeliverableEasy-to-share digital plan set
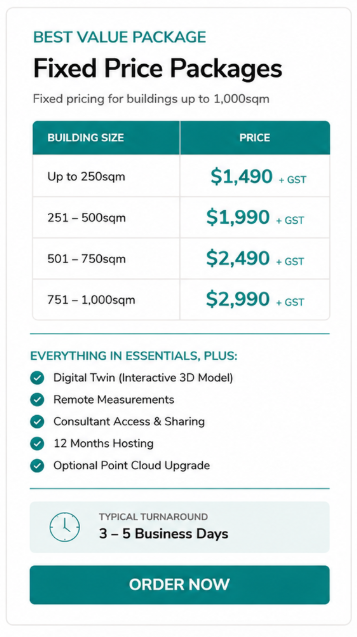
Building Information PackageBest Value
Combines Existing Conditions Plans with a Digital Twin, giving project teams access to both accurate documentation and an interactive 3D visual model of the building.
Everything in the Essentials Package, plus:
Matterport 3D Digital TwinInteractive walkthrough of the building
Remote MeasurementsTake measurements without returning to site
Consultant AccessShare 3D model with Architects, Designers and Builders
Optional Point Cloud UpgradeAdditional datasets available for BIM workflows
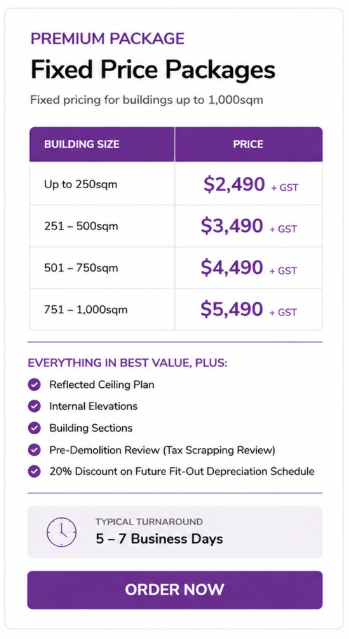
Complete Building Information PackagePremium Package
Designed for larger Refurbishment and Fit-out projects requiring additional building documentation and a review of any Tax Deduction available before demolition works commence by our Quantity Surveying team.
Everything in the Best Value Package, plus:
Reflected Ceiling PlanExisting ceiling layouts and services
Internal ElevationsAdditional building detail
Building SectionsVertical building information
Pre-Demolition Tax ReviewIdentify potential Scrapping Tax Deductions before demolition
How It Works-
Select the package that best suits your project requirements. Fixed pricing is available for buildings up to 1,000sqm.
-
R24 captures the existing building using Matterport Pro3 LiDAR technology.
-
Our team prepares your Existing Conditions Building Plans and supporting deliverables
-
Plans are reviewed for accuracy and completeness before delivery.
-
Digital plans are delivered electronically, ready for Design, Quoting and Refurbishment planning.