
CAD Drawings for Existing Buildings
Accurate 2D CAD drawings created from 3D site capture and supplied as editable DWG files, ready for your design workflow.
3D Site Capture → 2D CAD Documentation → Editable DWG Files
Existing Conditions, Ready for CAD
R24 captures existing buildings using Matterport Pro3 LiDAR technology, then uses the captured spatial data to create accurate 2D CAD documentation of existing conditions.
Choose the drawings your project requires, including floor plans, reflected ceiling plans, elevations and sections, supplied as editable DWG files for architects, designers and project teams.
From 3D Capture to Design-Ready CAD

Capture
We capture the existing building using Matterport Pro3 LiDAR, creating an accurate spatial record of the property.
Draw
The captured data is used to produce detailed 2D CAD drawings of the existing building, based on the agreed project scope and required documentation.
Need a 3D model as well?
LOD 300 BIM models can also be supplied in Revit or ArchiCAD from the same site capture.

Deliver
Receive editable DWG files ready to integrate into your architectural, design or refurbishment workflow.
What’s Included in Your CAD Drawing Set
Your CAD package includes the core documentation your design team needs to understand the existing building, all produced from the same 3D site capture and supplied as editable DWG files.
Floor Plans
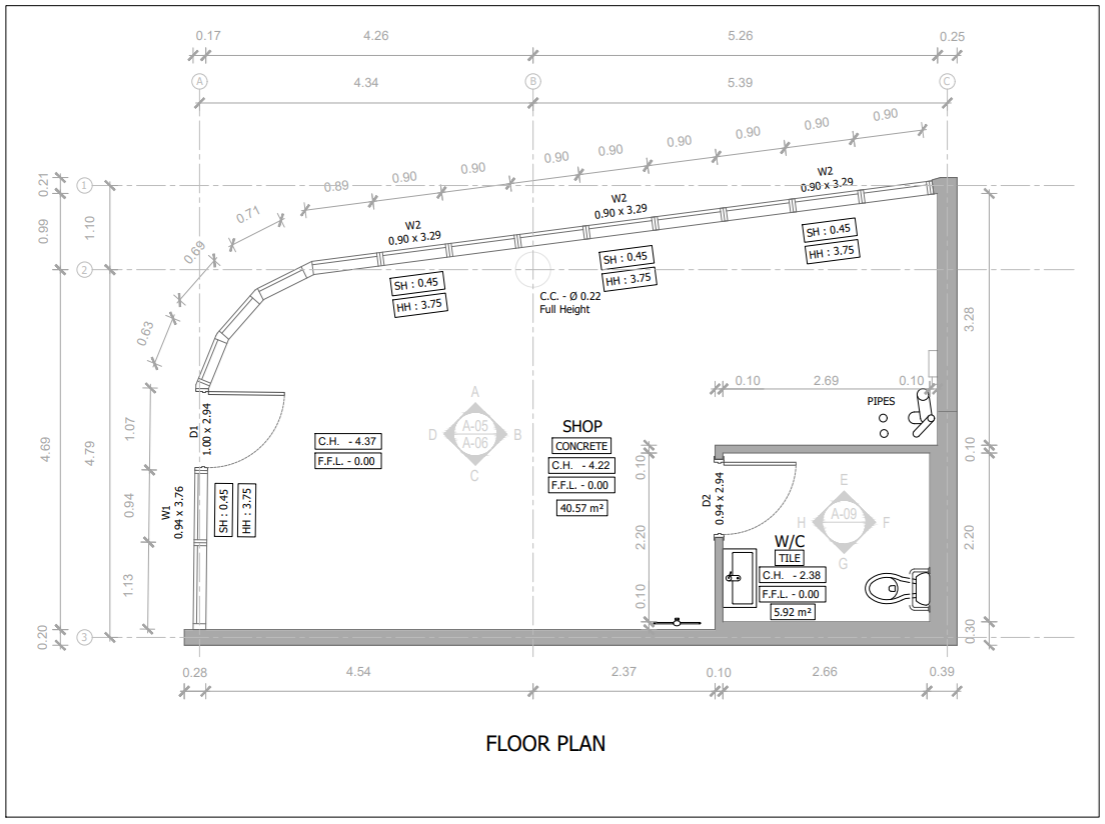
Detailed existing-condition floor plans showing walls, doors, windows, room layouts, dimensions and other relevant architectural elements.
Reflected Ceiling Plans
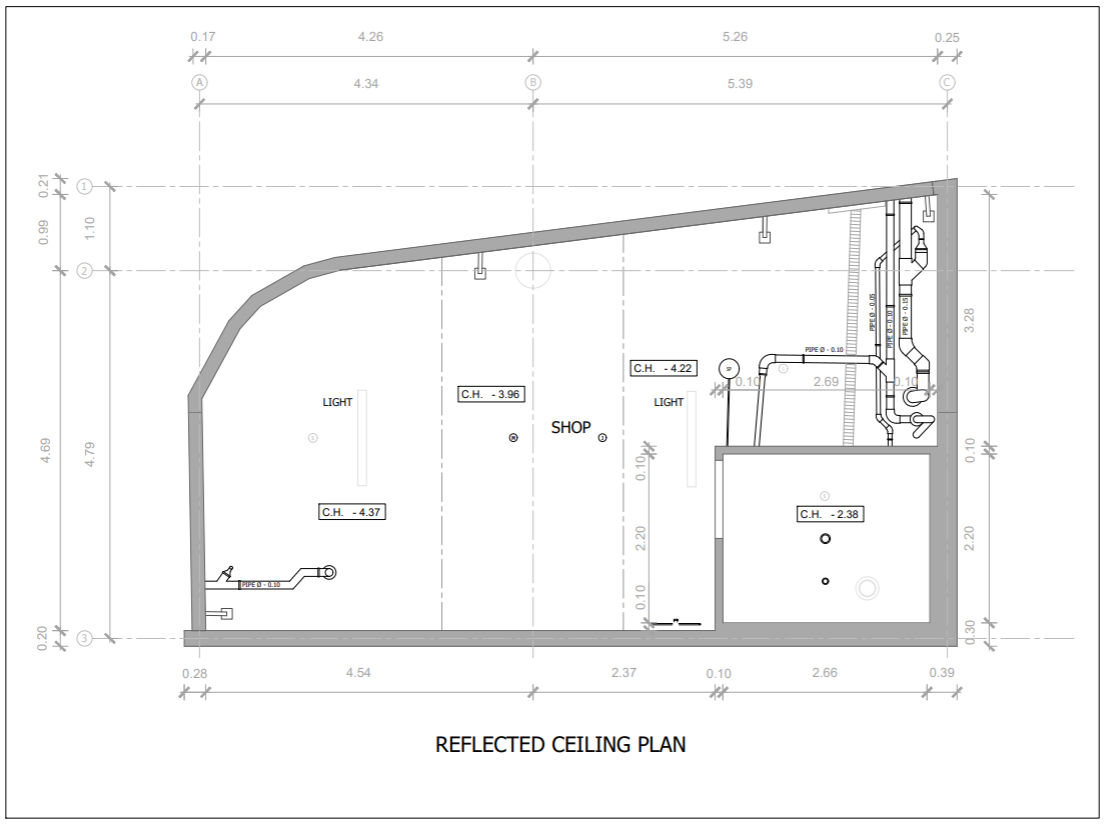
Document ceiling layouts, ceiling heights and visible ceiling elements including lighting, mechanical services and other fixtures where captured.
Elevations
Internal and external elevations documenting visible building elements, openings, fixtures and architectural features within the captured scope.
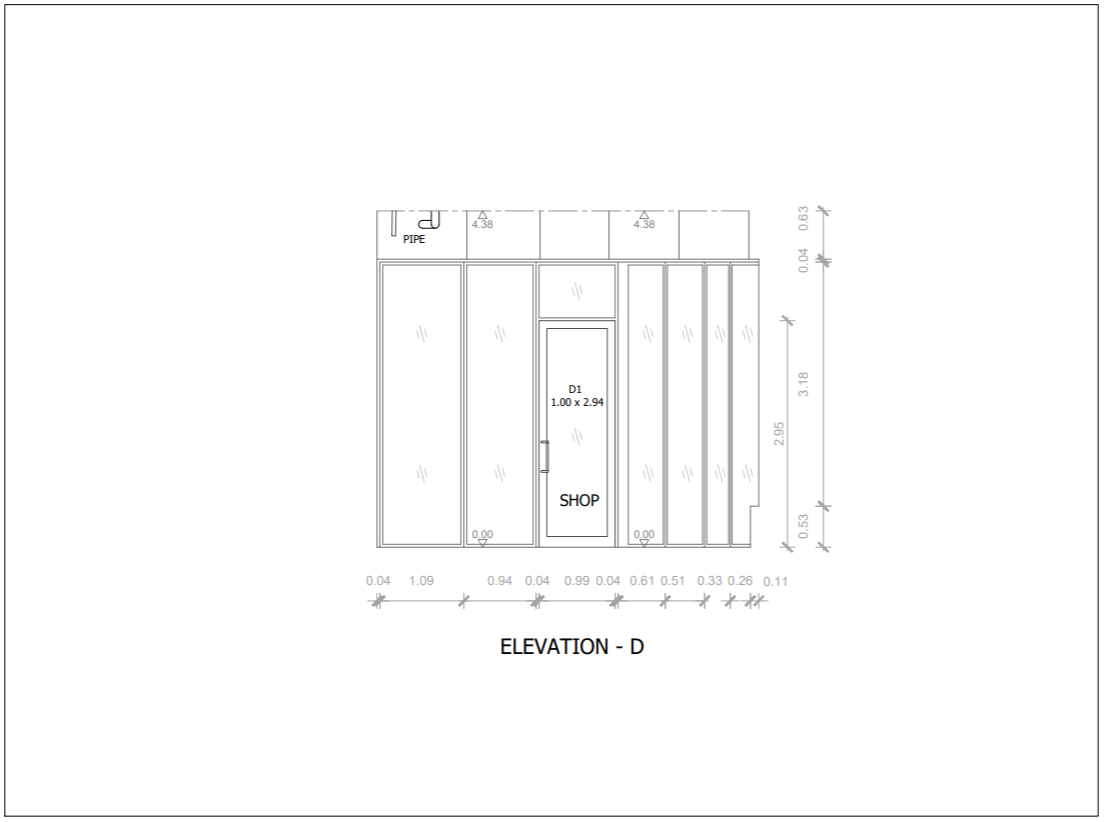
Sections
Building sections showing the relationship between floor levels, ceiling heights, openings and other visible vertical building elements.
A complete drawing set from one site capture
Every CAD package includes a floor plan, reflected ceiling plan and up to 8 internal or external elevations or sections, all produced from the same 3D site capture and supplied as editable DWG files.
Accurate CAD Documentation for Existing Buildings
Created from 3D site capture, our CAD drawings provide architects and designers with reliable existing-condition documentation ready to use as the starting point for design, refurbishment and fit-out projects.
2D CAD DOCUMENTATION
Floor plans, reflected ceiling plans, elevations and sections can be produced to suit the requirements of your project.
± 12mm Accuracy
Drawings are produced from captured spatial data with a standard modelling tolerance of ±12mm for clearly visible and accessible building elements.
Accuracy is dependent on site conditions, visibility and accessibility
EDITABLE DWG FILES
Documentation is supplied as editable DWG files, ready to incorporate into your architectural or design workflow.
More Than Just CAD Drawings
Every CAD project includes an Interactive Digital Twin, giving your design team a detailed visual record of the existing building alongside the CAD documentation.
Use the Digital Twin to revisit the property remotely, check visible details, take measurements and view areas in context without relying solely on the model or returning to site.
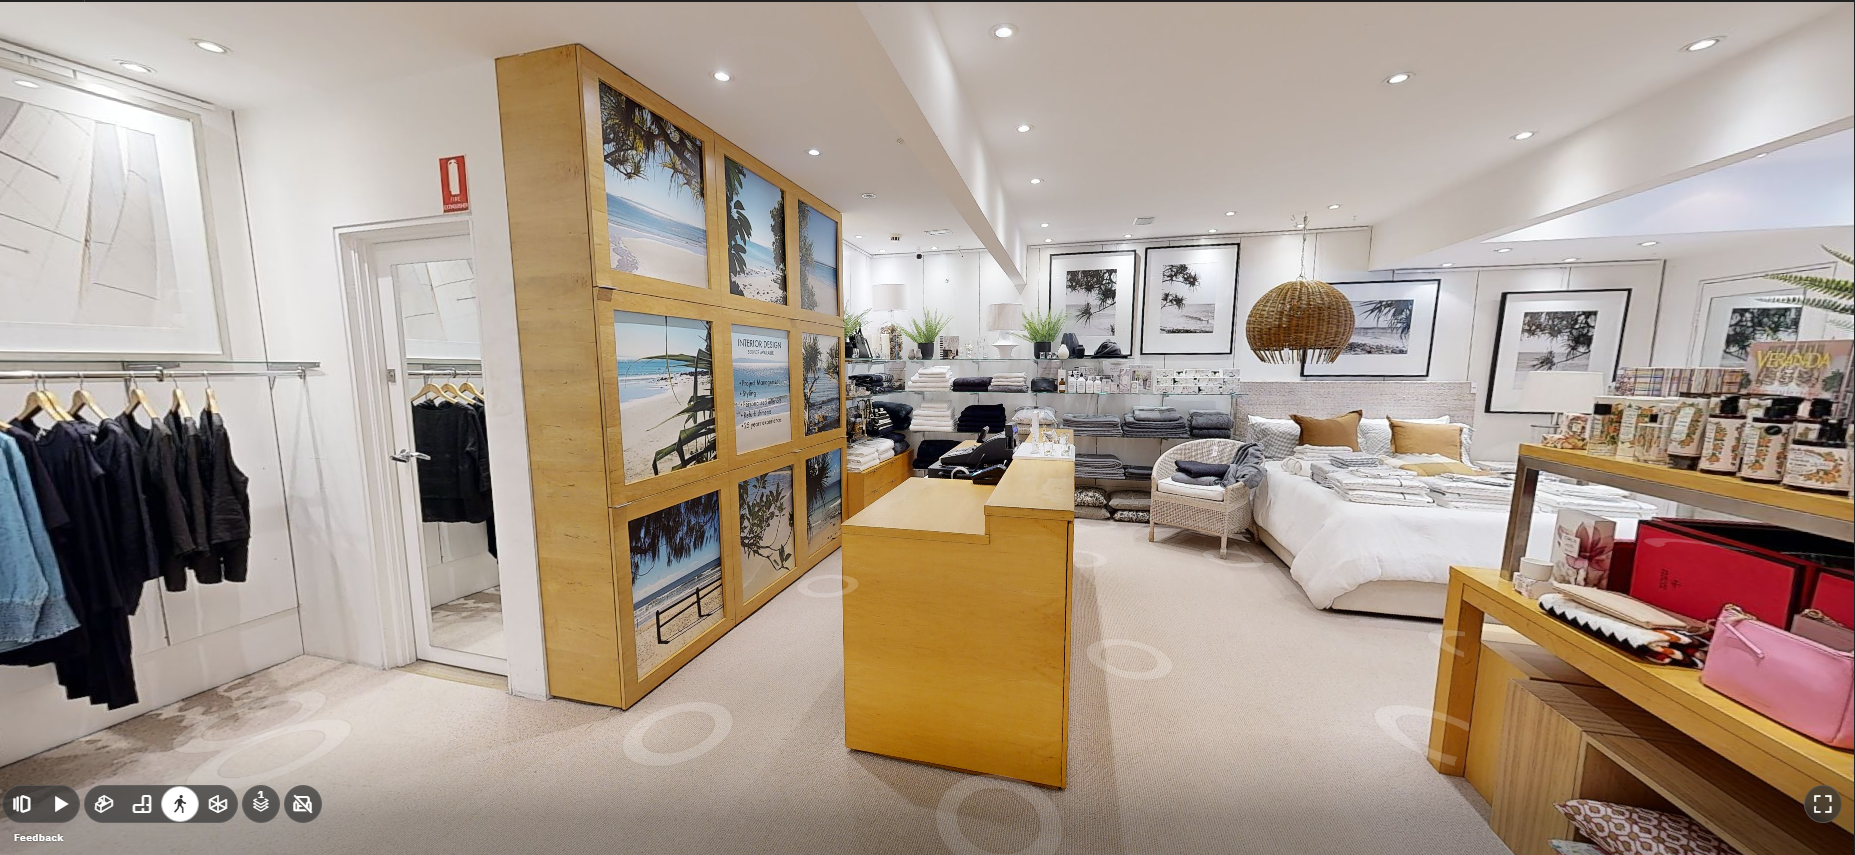
VISUAL REFERENCE
Revisit the existing building remotely and check visible details throughout the design process.
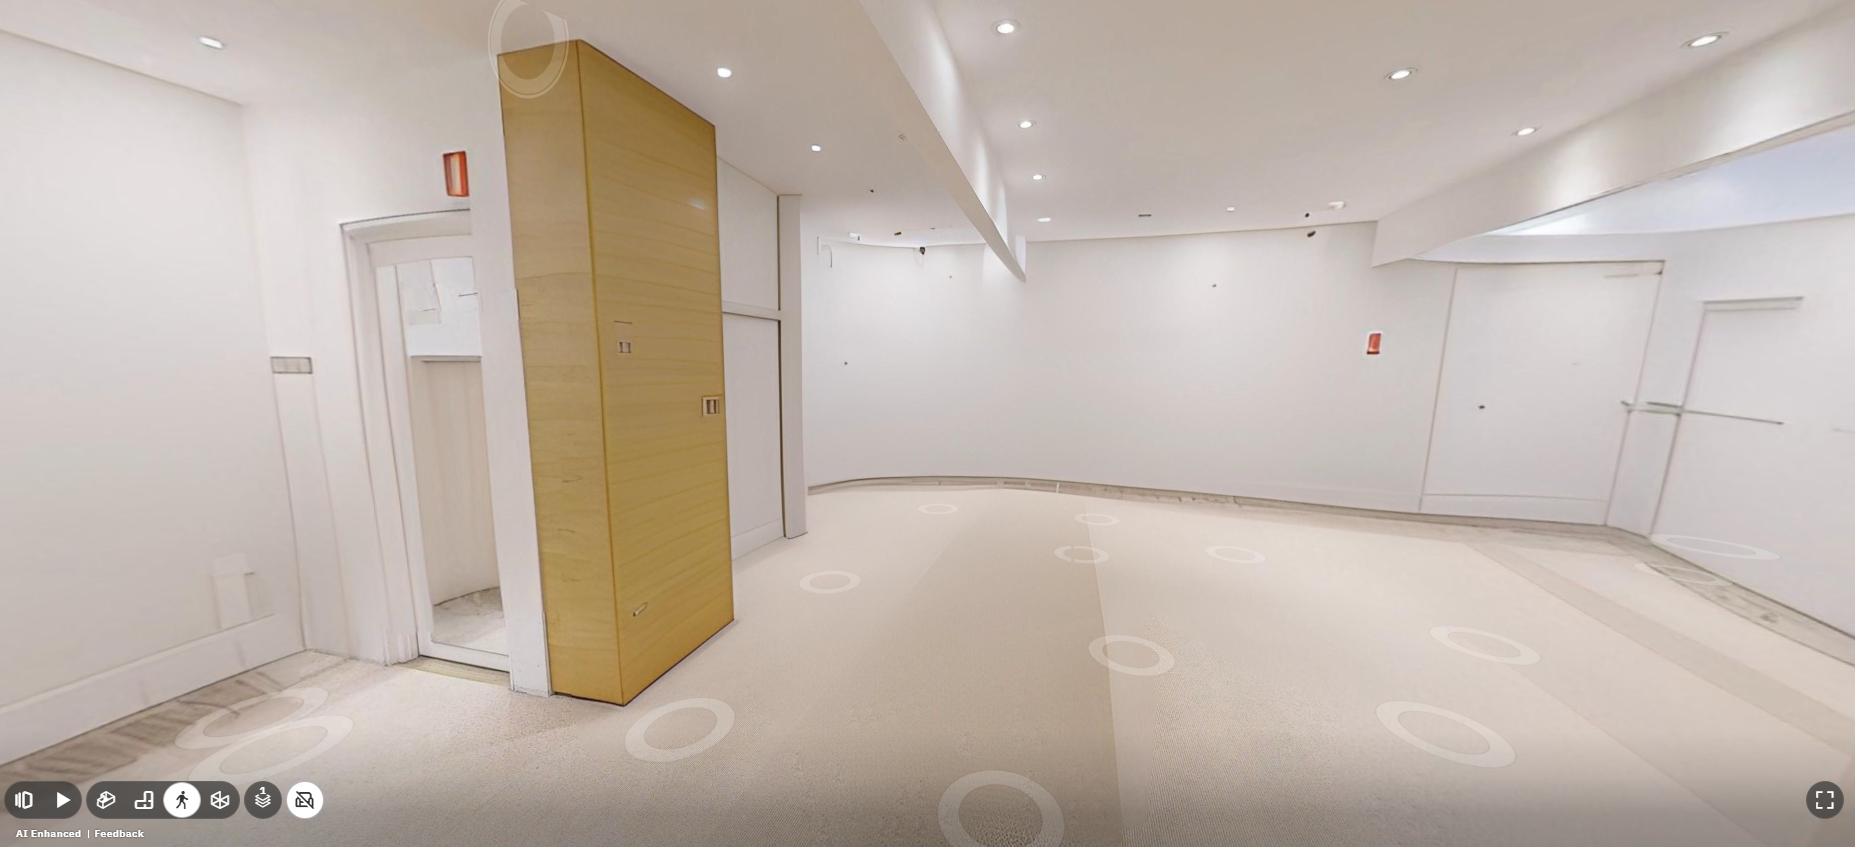
SEE THE BUILDING MORE CLEARLY
Remove furniture digitally to get a clearer view of walls, floors and the underlying building layout.
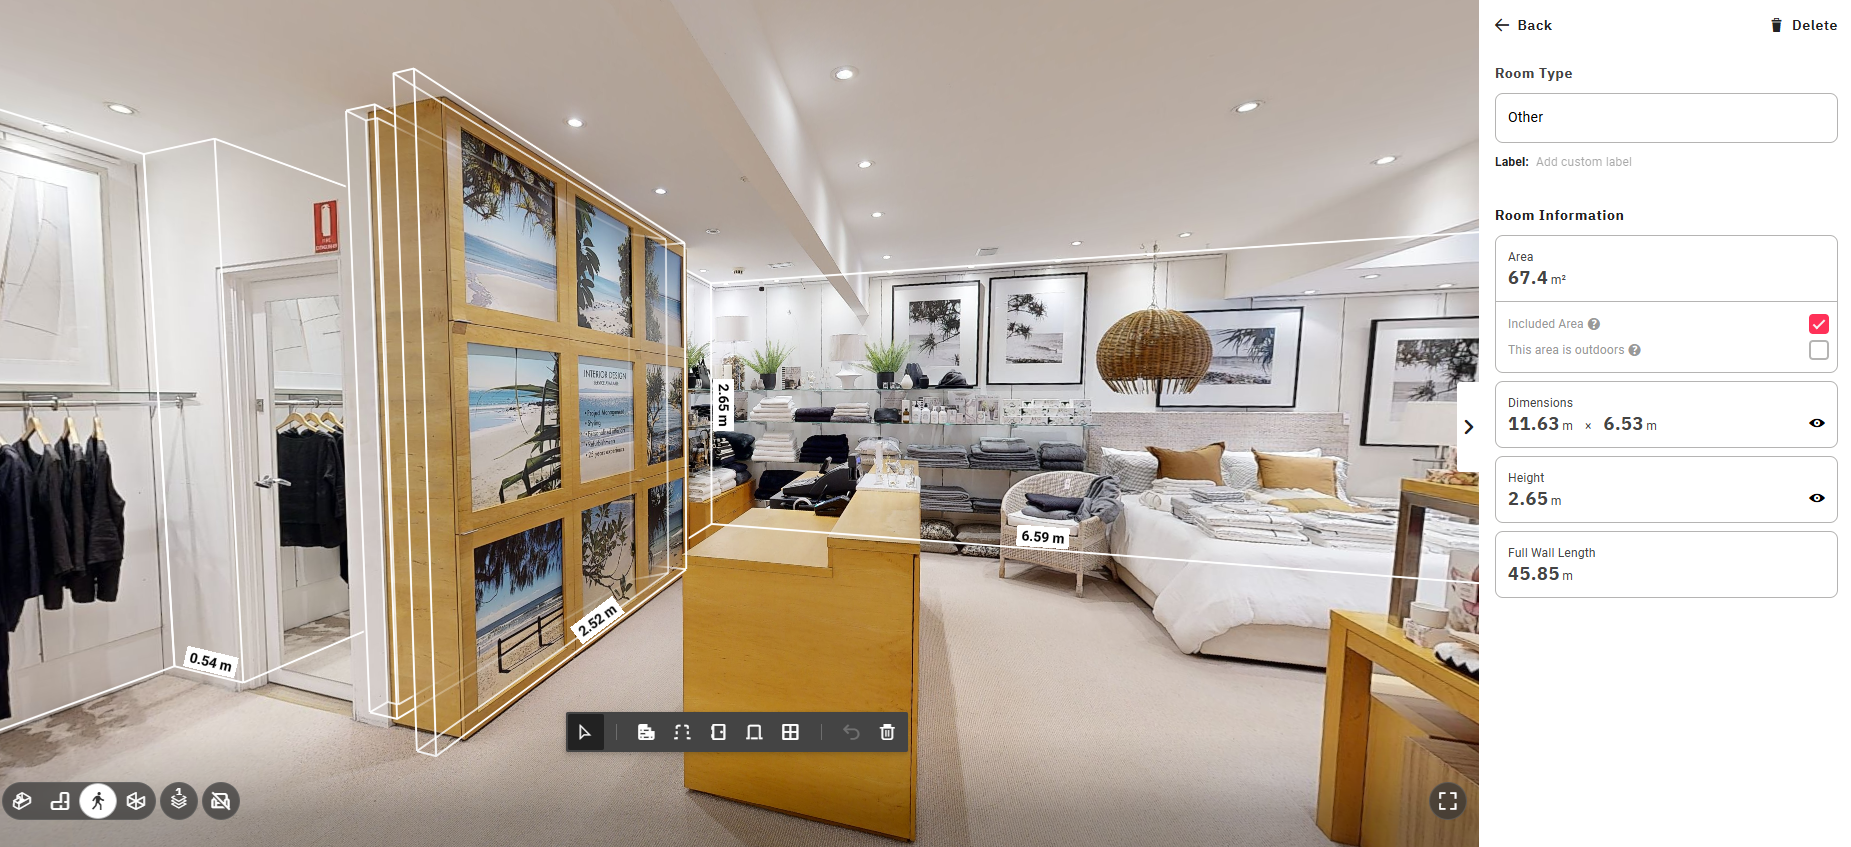
MEASURE REMOTELY
Take additional measurements within the Digital Twin when you need to check dimensions or investigate an area.
CAD Drawing Pricing
Transparent, fixed pricing based on the area to be captured and modelled.
Every package includes professional 3D site capture, an Interactive Digital Twin and a comprehensive CAD drawing set supplied as editable DWG files.
All pricing ex GST
AREA PRICING
Up to 100 sqm $1,450
101–200 sqm $1,650
201–300 sqm $1,950
301–400 sqm $2,250
401–500 sqm $2,550
501–600 sqm $2,850
601–700 sqm $3,150
701–800 sqm $3,450
801–900 sqm $3,750
901–1,000 sqm $4,050
Every CAD package includes:
• Interactive Digital Twin
• Interactive Digital Twin
• Floor Plan
• Reflected Ceiling Plan
• Up to 8 Internal / External Elevations or Sections
• Editable DWG Files
Our CAD Drawings are intended for:
Existing conditions documentation
Concept and design development
Planning, coordination and design decision-making
They are not intended to replace:
Shop drawing verification
Construction set-out
Final trade sign-off measurements
Being upfront about pricing, accuracy and limitations ensures the model is used appropriately and trusted
Architectural refurbishments and renovations
Typical Project Types
This workflow is well suited to:
Commercial and industrial buildings
Education, healthcare, and institutional assets
Multi-tenancy and adaptive reuse projects
Residential projects requiring reliable existing-condition models
Ready to Get Started?
Book your CAD documentation online. Select the property size, provide your project details and we'll arrange the 3D site capture and preparation of your complete CAD drawing set.
Over 1,000 sqm or have a complex project?
Contact us for a tailored quote