
Drafting Services for Existing Buildings
We capture the existing building. You design what comes next.
R24 captures your property in 3D and produces the existing-condition documentation your design team needs to get started, from 2D CAD drawings to LOD 300 BIM models in Revit or ArchiCAD.
Know the price. Book the capture. Get the files. Start designing.
What Do You Need?
Simply choose the documentation you need. We’ll capture the existing building and produce the files you need to get started.
2D CAD DRAWINGS
Floor plans, ceiling plans, elevations and sections
Existing-condition drawings produced from our 3D site capture and supplied as editable DWG files.
Includes Interactive 3D Virtual Tour
From $1,450 + GST
3D BIM MODELS
LOD 300 models in Revit or ArchiCAD
A detailed 3D model of the existing building, ready to use as the starting point for your design workflow.
Includes Interactive 3D Virtual Tour
From $1,450 + GST
MARKETING FLOOR PLANS
For Real Estate Sales & Leasing
Professional floor plans for residential and commercial property marketing.
Next Business Day Delivery guaranteed.
Includes FREE High-Res Images
From $150 + GST
From Site Capture to Design-Ready Files
One site visit. The existing building captured, documented and ready for your design team.

Capture
We capture the existing building in 3D
Our team comes to site and captures the property using Matterport Pro3 LiDAR, creating the spatial data and visual reference for your project.
Create
We create the documentation you need
Choose 2D CAD drawings, an LOD 300 BIM model, or both — produced from the same site capture.

Deliver
You get the files. Your team starts designing.
Receive editable DWG files, Revit or ArchiCAD models, plus your Interactive 3D Virtual Tour.
No measuring the building yourself. No rebuilding existing conditions from scratch.
Why Use R24?
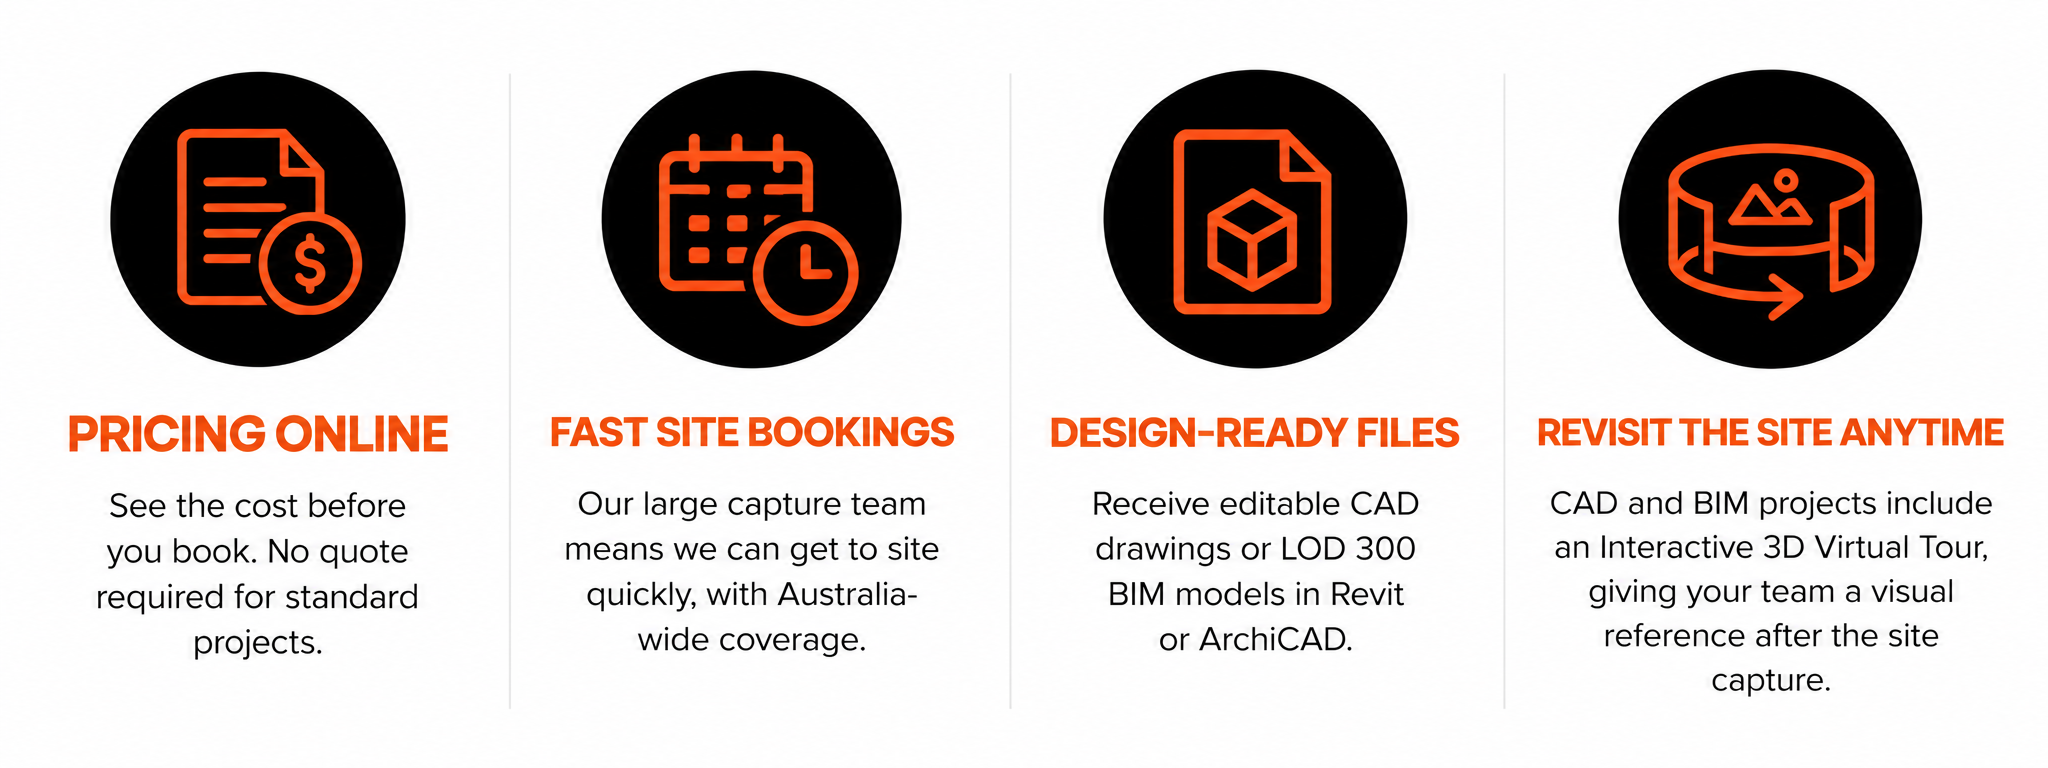
We do the site work and existing-condition documentation, so your team can spend its time designing.
Ready to Get Started?
Choose the documentation you need, see the price online and book your site capture.
Know the price. Book the capture. Get the files. Start designing.