
What Is Scan to BIM? A Guide for Architects Working With Existing Buildings
When an architect starts work on an existing building, one of the first challenges is getting an accurate picture of what is already there.
Existing drawings may be incomplete, outdated or unavailable. Traditionally, that can mean spending hours on site measuring rooms, photographing the building and taking notes, followed by more time back at the office recreating the existing building in Revit or ArchiCAD before the actual design work can begin.
Scan to BIM changes that process.
The existing building is captured in 3D, and the captured spatial data is used to create a BIM model representing the building as it exists today.
Instead of starting with a tape measure and a blank Revit file, the design team receives an existing-building model ready to use as the starting point for the project.
What Does Scan to BIM Mean?
Scan to BIM is the process of capturing the physical dimensions and visible features of an existing building using 3D scanning technology, then using that captured information to create a Building Information Model (BIM).
The result is a digital model representing the existing building rather than a proposed design.
For architects, designers and consultants working on refurbishment, renovation, fit-out and adaptive-reuse projects, this provides the existing-condition information needed before design work begins.
At R24, our Scan to BIM workflow typically produces an LOD 300 model in Revit or ArchiCAD, together with an Interactive 3D Virtual Tour of the captured property.
How Does Scan to BIM Work?
The process can be broken into three main stages.
1. Capture the Existing Building
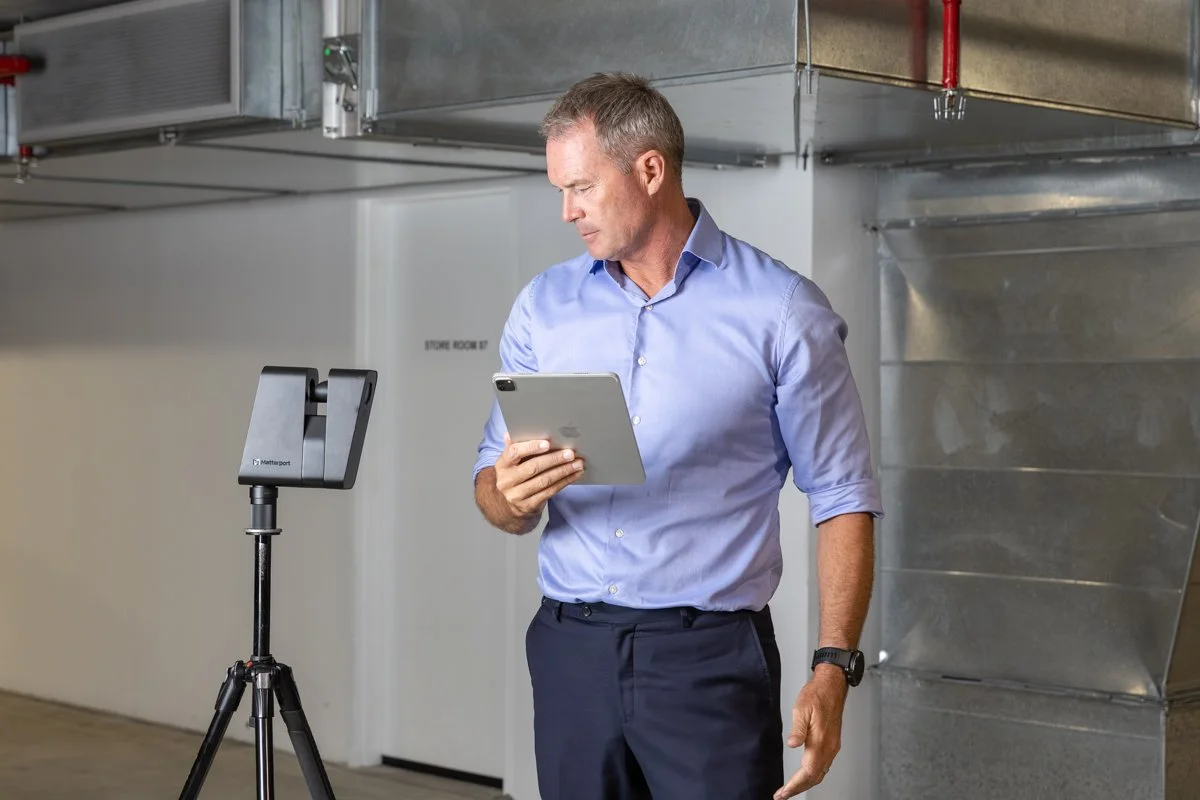
The first step is capturing the property in 3D.
R24 uses Matterport Pro3 LiDAR technology to capture the visible and accessible areas of the existing building.
This records spatial information while also creating a detailed visual record of the property.
2. Create the BIM Model
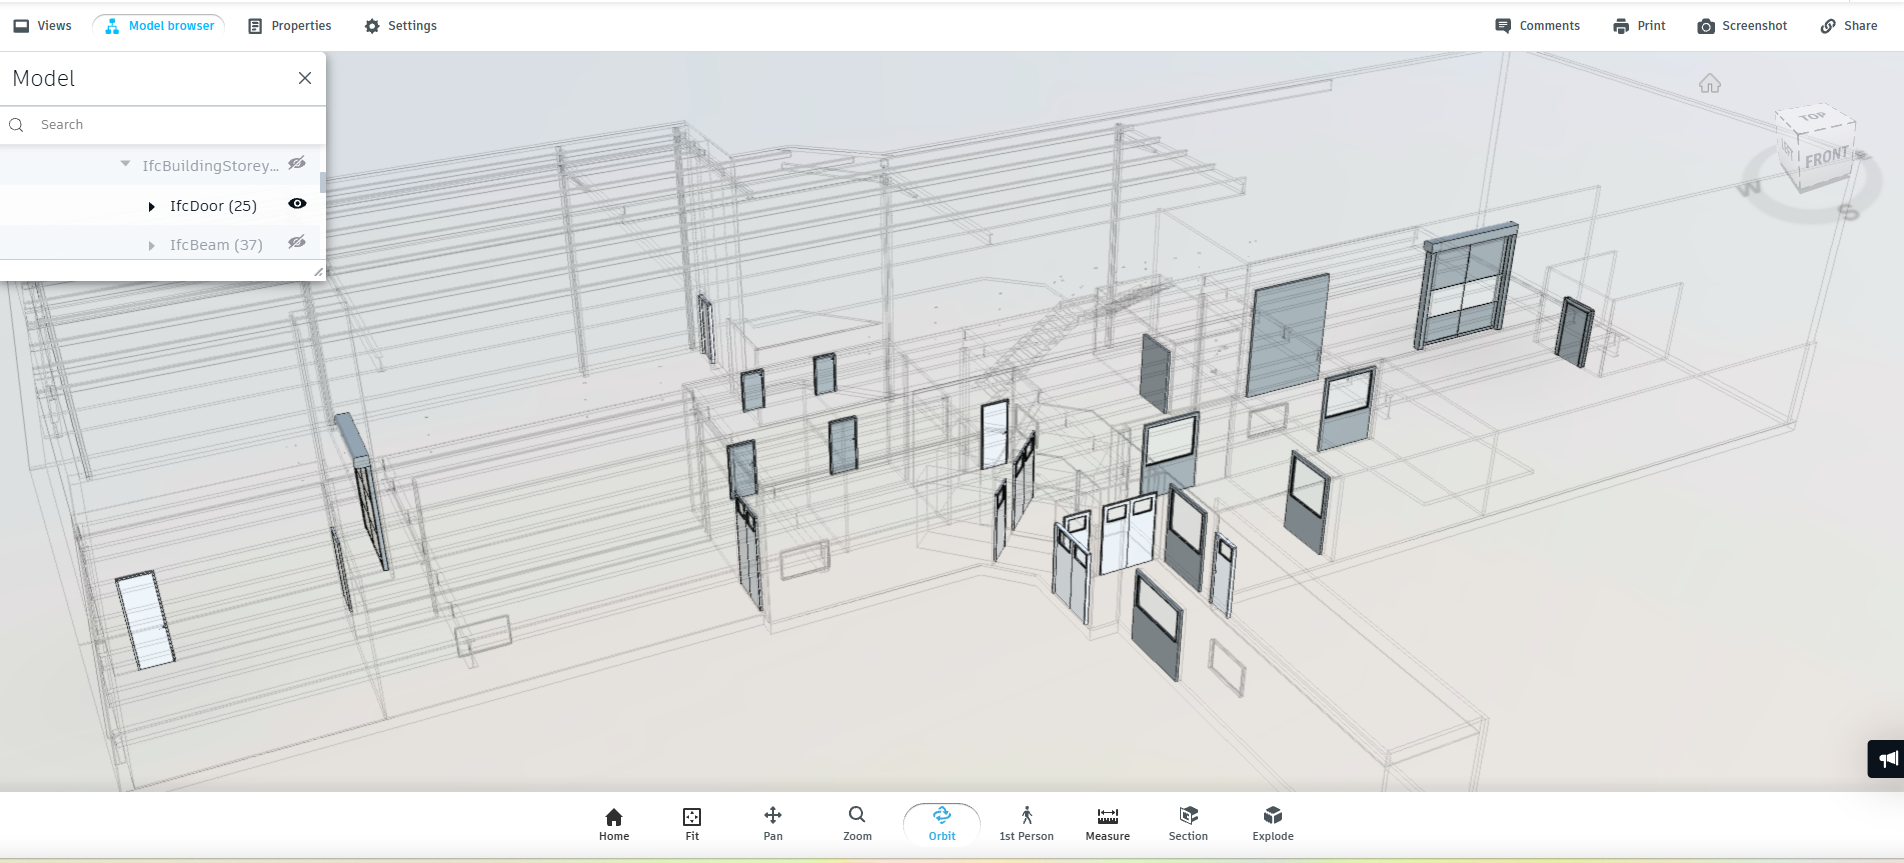
The captured building data is then used as the reference for BIM modelling.
Depending on the agreed project scope, the model can include elements such as:
walls
floors
ceilings
doors and windows
stairs and ramps
columns and beams
roof elements
fixed cabinetry and joinery
plumbing fixtures
visible mechanical, electrical and fire-service elements
For our standard architectural workflow, the model is typically produced to LOD 300.
3. Deliver the Model
The completed BIM model is supplied in the required native format — typically Revit or ArchiCAD.
The architect can then use the existing-building model as the starting point for the proposed design rather than having to recreate the property themselves.
What Is Point Cloud to BIM?
You may also come across the term Point Cloud to BIM.
A point cloud is a collection of spatial data points representing the captured surfaces and geometry of a physical space. This data can be used as a reference when modelling an existing building.
Point Cloud to BIM describes the process of converting this captured spatial information into structured BIM elements such as walls, floors, ceilings, doors and windows.
While the terminology and capture workflows can vary between projects, the objective is essentially the same: use captured building data to create an accurate digital model of the existing property.
What Does LOD 300 Mean?
LOD stands for Level of Development.
An LOD 300 BIM model represents building elements with defined size, shape, location and orientation.
For an existing-building project, this provides a practical level of information for architectural design, refurbishment, renovation and fit-out planning without modelling unnecessary detail.
At R24, our standard modelling tolerance is ±12mm for clearly visible and accessible building elements.
The appropriate modelling scope should always be agreed before capture because some projects may require particular building elements or services to be documented.
Why Use Scan to BIM Instead of Measuring the Building Manually?
The biggest advantage is simple: your design team doesn't need to spend its time recreating the existing building before it can start designing.
A traditional workflow may involve travelling to site, taking manual measurements, photographing individual areas, making notes and sketches, and then rebuilding the existing conditions back at the office.
Scan to BIM moves much of that work out of the architect's workflow.
The building is captured once, the existing conditions are modelled, and the architect receives a digital starting point for the project.
This can be particularly useful for:
commercial refurbishments
office and retail fit-outs
industrial buildings
schools and education facilities
healthcare buildings
adaptive-reuse projects
residential renovations and extensions
More Than Just the BIM Model
One of the limitations of any BIM model is that it is still a model.
There may be occasions during design when an architect wants to check something visually that wasn't specifically modelled.
For that reason, R24 Scan to BIM projects also include an Interactive 3D Virtual Tour of the captured property.
The design team can virtually walk back through the building from their desktop to review finishes, fixtures, layouts and visible site conditions without immediately returning to site.
The BIM model provides the structured design information.
The Virtual Tour provides the visual reference.
Together, they give the project team a much more complete record of the existing building.
Scan to BIM vs CAD Drawings — Which Do You Need?
Not every project needs a BIM model.
For projects being designed primarily in a 2D CAD environment, an existing-condition CAD drawing package may be sufficient.
R24's CAD drawing packages can include a Floor Plan, Reflected Ceiling Plan and internal or external Elevations and Sections supplied as editable DWG files.
For teams working in Revit or ArchiCAD, however, receiving the existing building as a BIM model can eliminate the additional step of recreating the building from 2D drawings.
Some projects benefit from having both CAD and BIM, and both can be produced from the same 3D site capture.
Is Scan to BIM Suitable for Every Project?
Scan to BIM works particularly well when an existing building needs to be documented before architectural or design work begins.
However, it is important to understand what is being captured.
The model represents visible and accessible existing building elements within the agreed scope. It does not reveal concealed structural elements or services behind walls, ceilings or floors.
Where particular elevations, roof areas, services or other elements are important to the project, these should be identified before the site capture so the required information can be incorporated into the scope.
A Faster Starting Point for Existing-Building Design
Scan to BIM doesn't replace the architect.
It removes much of the work that needs to happen before the architect can start designing.
R24 captures the existing building, creates the BIM model and provides the visual site reference.
Your design team takes it from there.
Know the price. Book the capture. Get the model. Start designing.
Need a BIM Model of an Existing Building?
View our Scan to BIM service, pricing and inclusions.